Language
 English
 Español
 عربى
عربى Tiếng Việt
Content
The first test of a hotel lobby happens the moment a guest puts down a suitcase. The reception area has to absorb arrivals, direct foot traffic, and give people a place to wait without feeling like passengers in a transit hall. A long straight sofa against the wall fails that test: the corners create dead zones, the middle seat forces awkward posture, and the flat line of seating pushes circulation into the middle of the room.
A custom curved shaped sofa for reception areas solves those problems in one gesture. It turns the seating zone inward, keeps sightlines open to the front desk, and defines a circulation path without blocking it. That is why curved sofas have moved from a design trend to the logical default for hospitality waiting zones. This guide explains the geometry, the construction standards, the sizing rules, and the procurement steps that matter when you commission one for a hotel, resort, or serviced apartment project.
Why curved sofas work better in reception areas
A reception area has three jobs: give arriving guests a clear route to the front desk, provide comfortable seating for a short wait, and communicate the character of the building. Straight sofas handle only the second job, and even then with compromises.
A concave arc facing the reception desk orients every seated guest toward the front of the room. When a host calls a name or a staff member approaches, the guest does not have to twist over an armrest. A convex arc placed beside a main passage pushes pedestrian movement outward while still providing seating, which is useful in lobbies where the seating zone sits directly beside the route from the entrance to the elevator lobby.
The shape also changes how people use the seats. On a straight three-seat sofa, the middle position is too far from both ends for a comfortable conversation, so it becomes a luggage shelf. A curved sofa brings the ends closer on the inside radius while the outside edge flares open, so two people at either end face each other on a natural axis. Families, business guests, and hosts use this arrangement more readily than a row of perpendicular chairs.
There is also the matter of corners. Two straight sofas joined at 90 degrees create a corner seam that quickly becomes a dead spot for luggage and a trap for conversation. A single curved piece eliminates the corner entirely, and in a wide lobby it gives the seating zone a visual purpose that a rectangle of sofas cannot match.
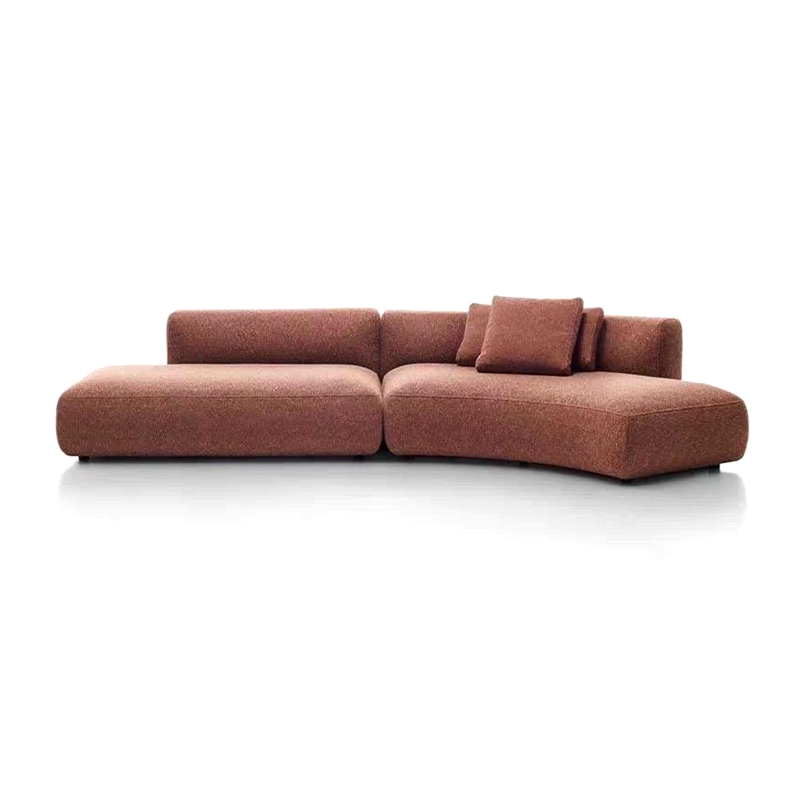
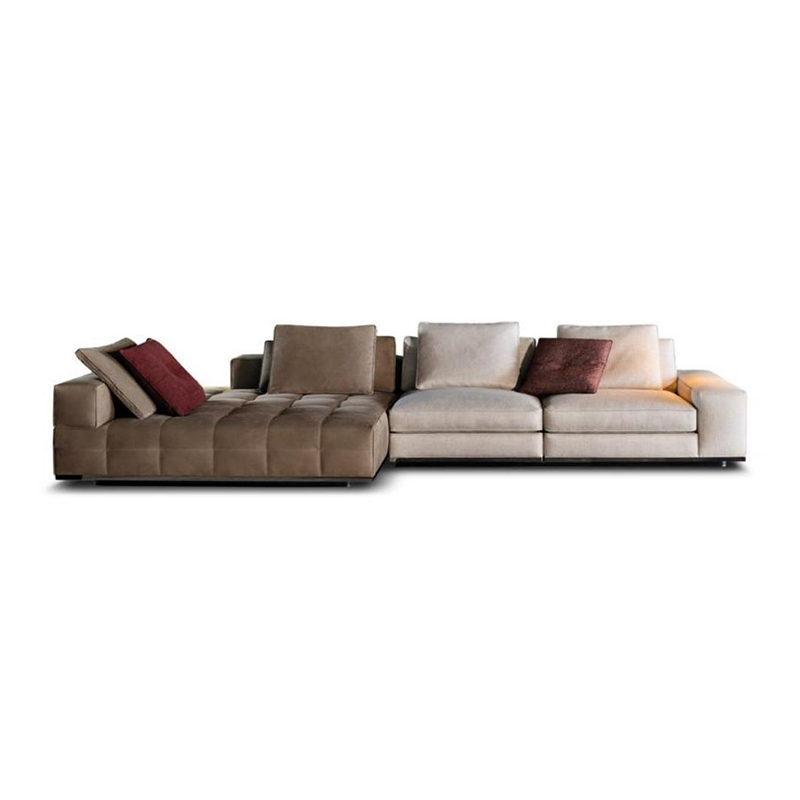
 Arc Shaped Sofas for Hospitality LobbiesThis curved sofa addresses corner dead spots in wide lobbies, creating a single flowing piece that improves traffic flow and encourages conversation. Its bow-inspired silhouette adds architectural elegance to reception areas and lounges.View Product →
Construction specifications that prevent premature failure
Custom curved sofas fail in hospitality projects in predictable ways: sagging seats, frames that lose their shape, seams that pucker or split, and upholstery that wears through at the seat edge. Every one of those failures can be traced to a specification decision made before production.
Frame and how the curve is built
A curved shape cannot be built from straight rails and jointed corners. The frame should be formed from bent plywood or laminated hardwood, with cross-bracing at the ends to resist the lateral stress that a curved frame is under permanently. Ask the manufacturer to explain exactly how the curve is achieved and whether the frame is braced. If the supplier treats the curve as a purely cosmetic cover that sits on a straight sub-frame, reject the design.
Seat foam and support layers
For public seating, specify high-resilience foam with a seat density of at least 28 kg/m³ and a firmer support layer. Backrest foam can be softer, but the seat zone must hold its shape through years of sit cycles. Cushion cores should be cut from a single block, not glued from thin sheets that delaminate under load.
Upholstery performance on curves
Reception seating sees more abrasion than guestroom furniture. Shoes, suitcase straps, and cleaning equipment all drag across the front edge. Specify woven fabric with a minimum of 40,000 Martindale rubs, or a contract-grade synthetic leather. If you prefer genuine leather, top-grain hides are more predictable under friction than split leather, which can wear a different texture in high-contact zones.
On a curved surface, seam placement is the detail that separates a quality build from a compromised one. The cover is cut in panels that follow the curve, and each seam is a stress point. Ask to see a sample of the same fabric sewn over the same curve, using the same seam method the factory will use in production. This one review step catches more quality problems than any other inspection.
| Component | Recommended specification | Reason |
|---|---|---|
| Frame | Bent plywood or laminated hardwood with end bracing | Holds the curve under continuous lateral load |
| Seat foam | HR foam at least 28 kg/m³ with support layer | Prevents sagging after repeated public use |
| Fabric | At least 40,000 Martindale rubs | Withstands heels, luggage, and cleaning tools |
| Seams | Welted or double-stitched along the curve | Avoids puckering and thread failure |
Custom sizing and space planning for curved reception seating
Start with the floor plan, not with a photo of a sofa. Measure the reception footprint, the swing of the entrance doors, the route from the entrance to the front desk, and the clearance needed around the seating zone. As a rule, keep a clear corridor of at least 900 mm (36 in) behind and beside the sofa, and 1200 mm (48 in) if the passage is two-way.
The dimensional ranges below are a starting point for a reception area. Confirm every value with your manufacturer, because the inside radius of the curve changes the effective seating depth.
| Parameter | Typical range | Example for a 6-seat arc |
|---|---|---|
| Seat height | 430–480 mm | 450 mm |
| Seat depth | 550–650 mm | 600 mm |
| Overall depth with backrest | 760–900 mm | 820 mm |
| Back height | 700–850 mm | 780 mm low back |
| Inside radius | Defined by project | 2000 mm radius, 180° arc |
| Circulation clearance | 900 mm single, 1200 mm two-way | 1100 mm beside sofa |
For a compact lobby, a kidney-shaped sofa achieves the same inward-facing orientation with a smaller footprint, because the inside radius can be tightened without leaving a hard inner corner. For a large atrium or resort reception, a curved sectional can be assembled as a continuous arc beyond 90 degrees, or arranged in two arcs with a planter or side table between them to break up the length.
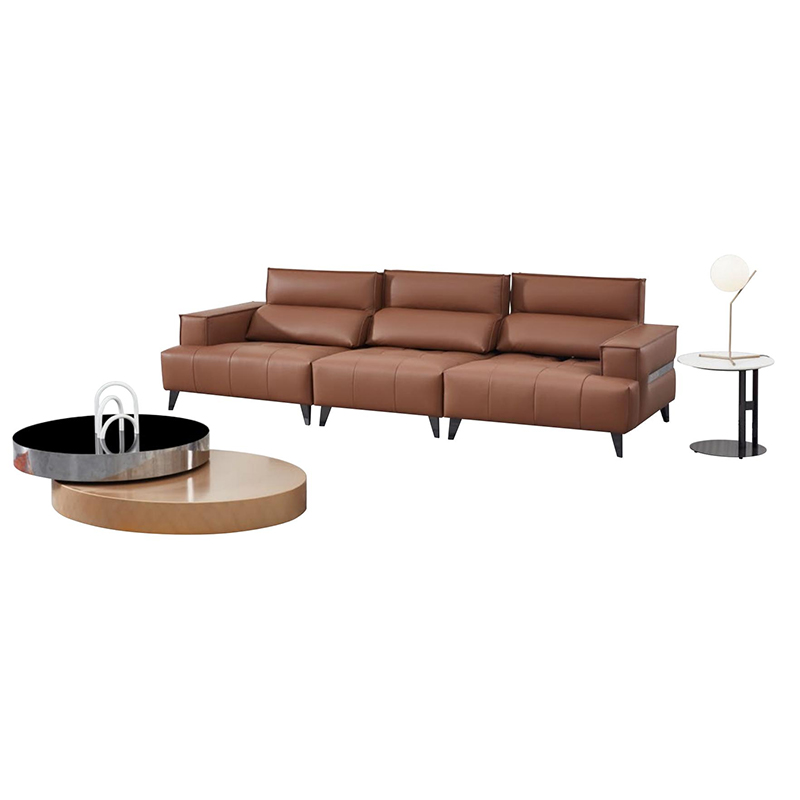
 Kidney Shaped Sofas for Compact Reception AreasWith a tighter inside radius, this kidney-shaped sofa fits compact lobby layouts while maintaining an inward-facing seating orientation. Its ergonomic crescent form softens corners and supports face-to-face conversations in boutique settings.View Product →
FFE integration, prototypes, and procurement workflow
A custom curved reception sofa is not an off-the-shelf purchase. It is part of the project's furniture, fixtures, and equipment package, and it must work with the front desk, the lounge chairs, the side tables, and the installation schedule.
The procurement workflow should include at least these steps:
- Share the floor plan, circulation diagram, and seating count; the manufacturer translates them into a technical drawing for approval.
- Approve a pre-production sample of the curve, the seam, and the upholstery finish before bulk production begins.
- Schedule a factory inspection before shipment, either by your representative or a third-party inspector.
- Confirm the delivery and installation plan, including door widths, elevator access, and the position of the sofa relative to fixed elements such as columns and the reception desk.
The same engineering-standard discipline used for guestroom casegoods and upholstered beds applies to seating in public spaces. If you are evaluating a vendor for a full FF&E package, our overview of engineering standards for hospitality furniture and FF&E integration explains the level of documentation and quality control to expect before you commit to a supplier.
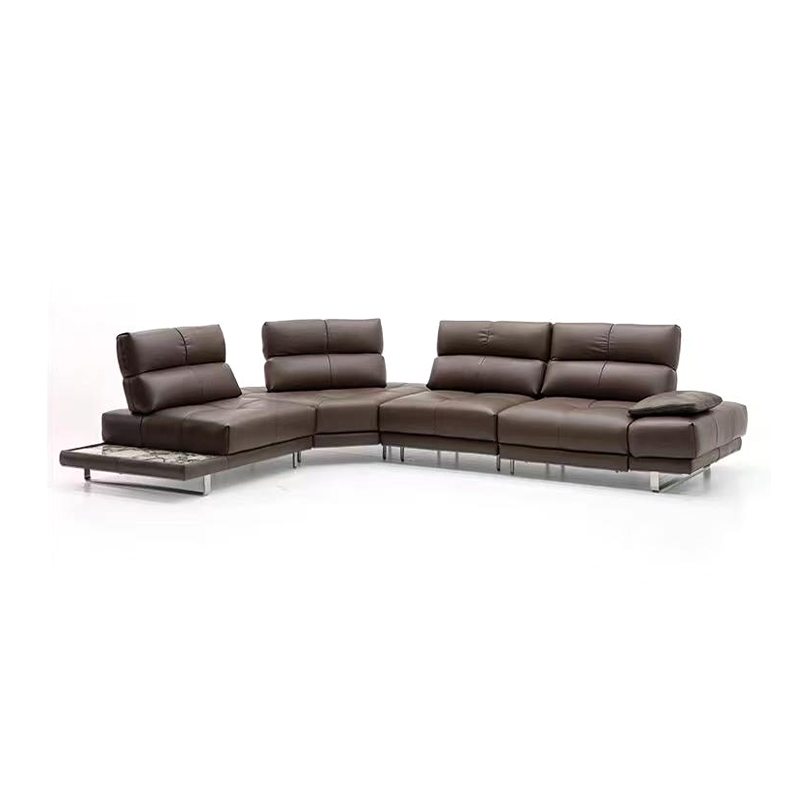
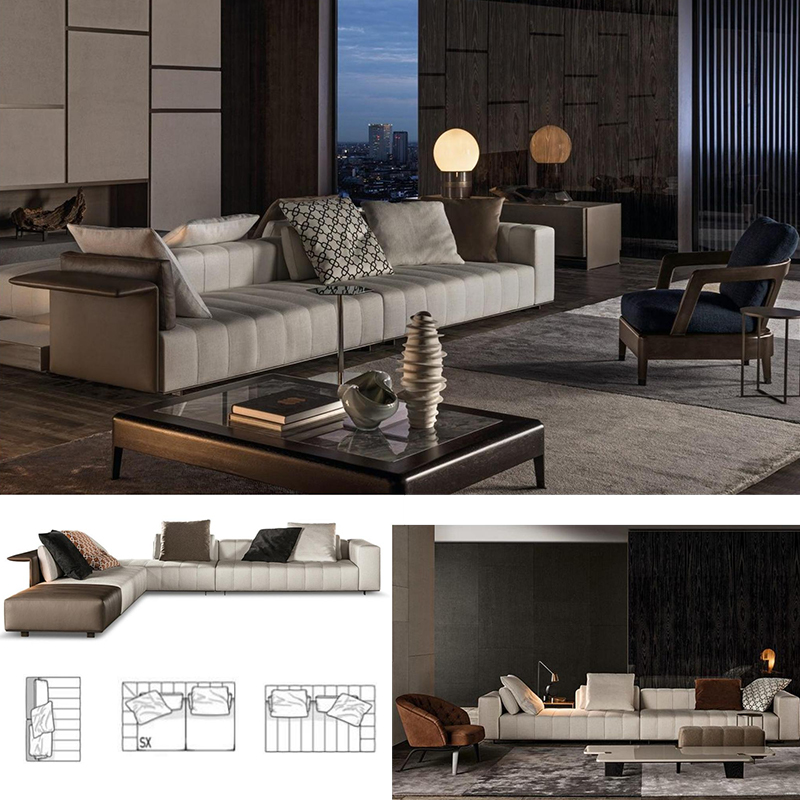
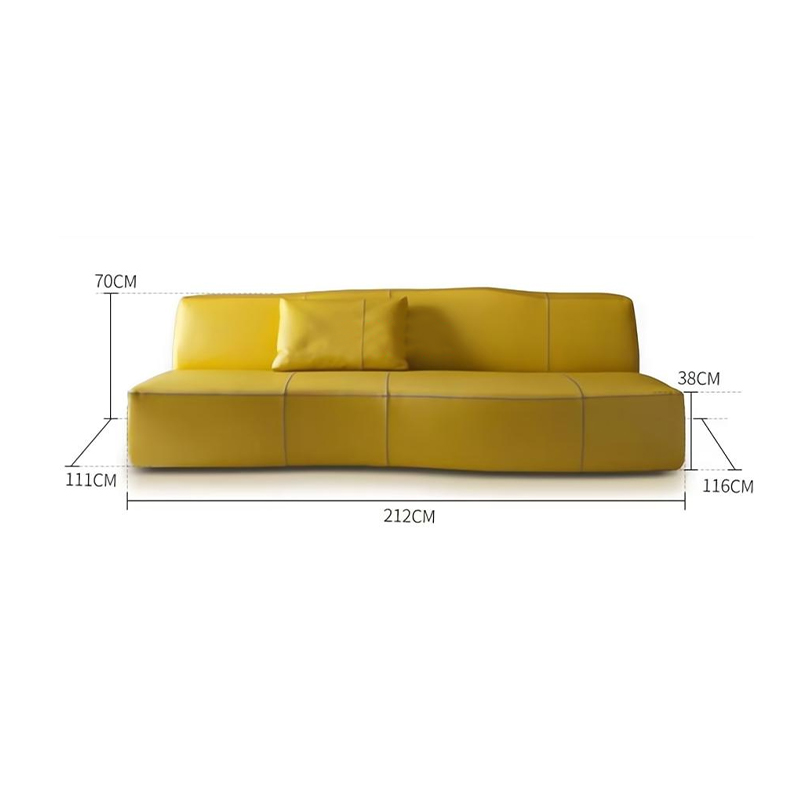 Curved Sectional Sofas with Modular FlexibilityBuilt to withstand lateral stress, this curved sectional offers modular layouts and high-resilience foam for durable comfort. Its inward curve promotes inclusive seating and adapts to executive lounges, hotel lobbies, and open-concept spaces.View Product →
Choosing a manufacturing partner for custom curved sofas
Because a curved sofa is permanently under lateral stress, the difference between a well-made piece and a cheap one does not appear in a photograph. It appears in the third year, when a straight frame has sagged or a curved seam has started to split. Evaluate the manufacturer on evidence, not on renderings.
- Ask for the factory's production process for curved frames: bent plywood formers, lamination, cross-bracing, and the kiln condition of the wood.
- Request the same material certifications for the sofa that you require for the rest of the project, including ISO quality management, CE for European projects, and SONCAP where the destination market requires it.
- Clarify lead times. A custom curved sofa typically takes 30–60 days from approved sample to production completion, plus shipping and installation. Confirm whether the timeline includes the pre-production sample.
- Check the warranty offer. For hospitality seating, a structural warranty of five years on frame and foam is a reasonable request; avoid suppliers who limit the warranty to fabric only.
At Aofer Hospitality, we have designed and built custom curved sofas for hotel lobbies, resort receptions, and villa entrance halls since 1994. Our project process covers design, production, delivery, installation, and after-sales support, and we welcome a factory audit before you confirm an order. If you are planning a reception area, start the conversation with your floor plan and guest flow figures, not just a style reference, and we will help you define a curved seating solution that fits the space and the budget.